Sunset Cabin
Babice · West Bohemia
Sunset Cabin
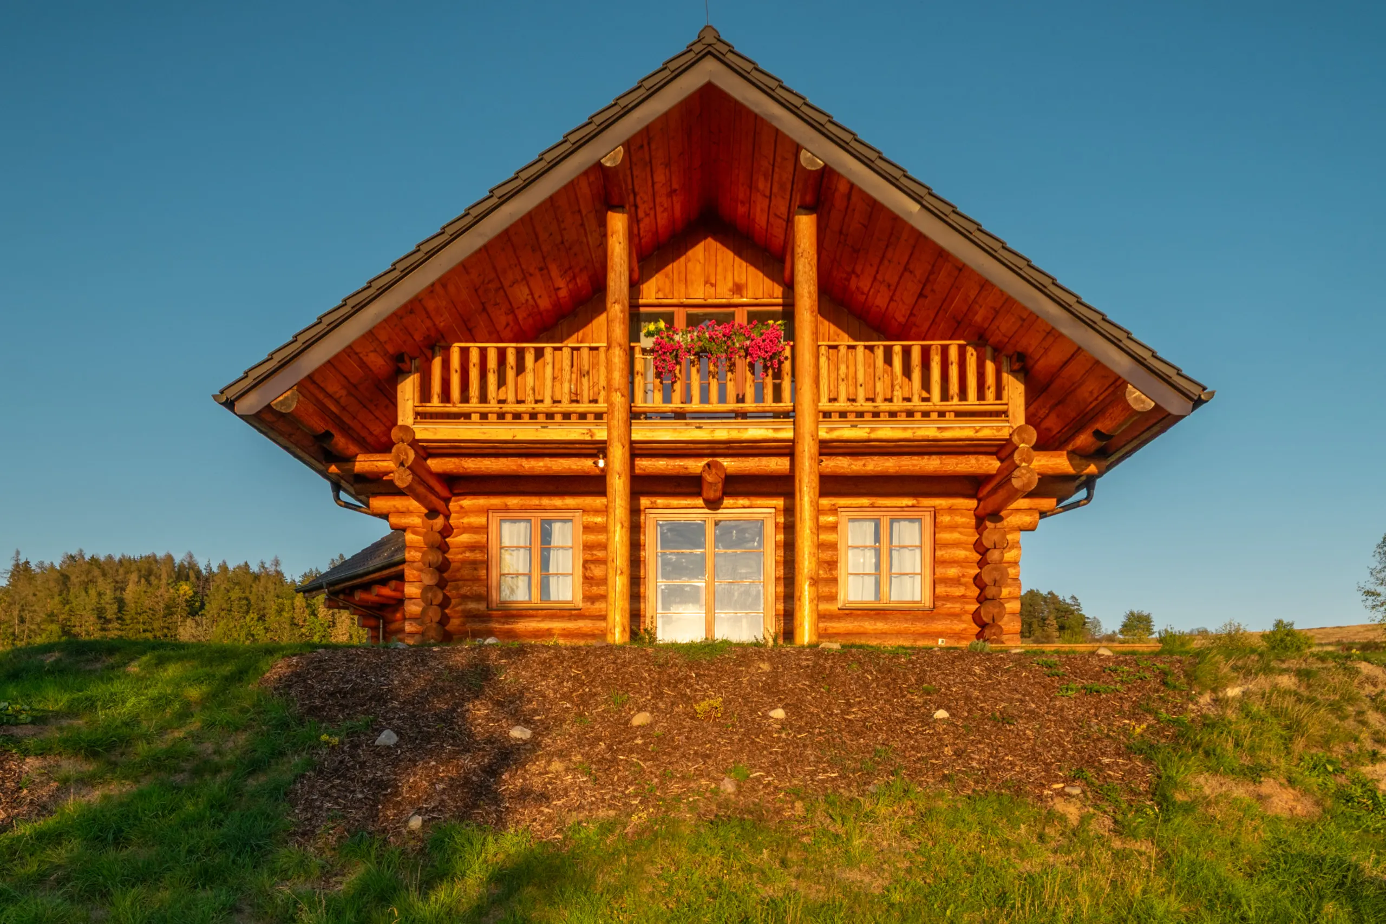
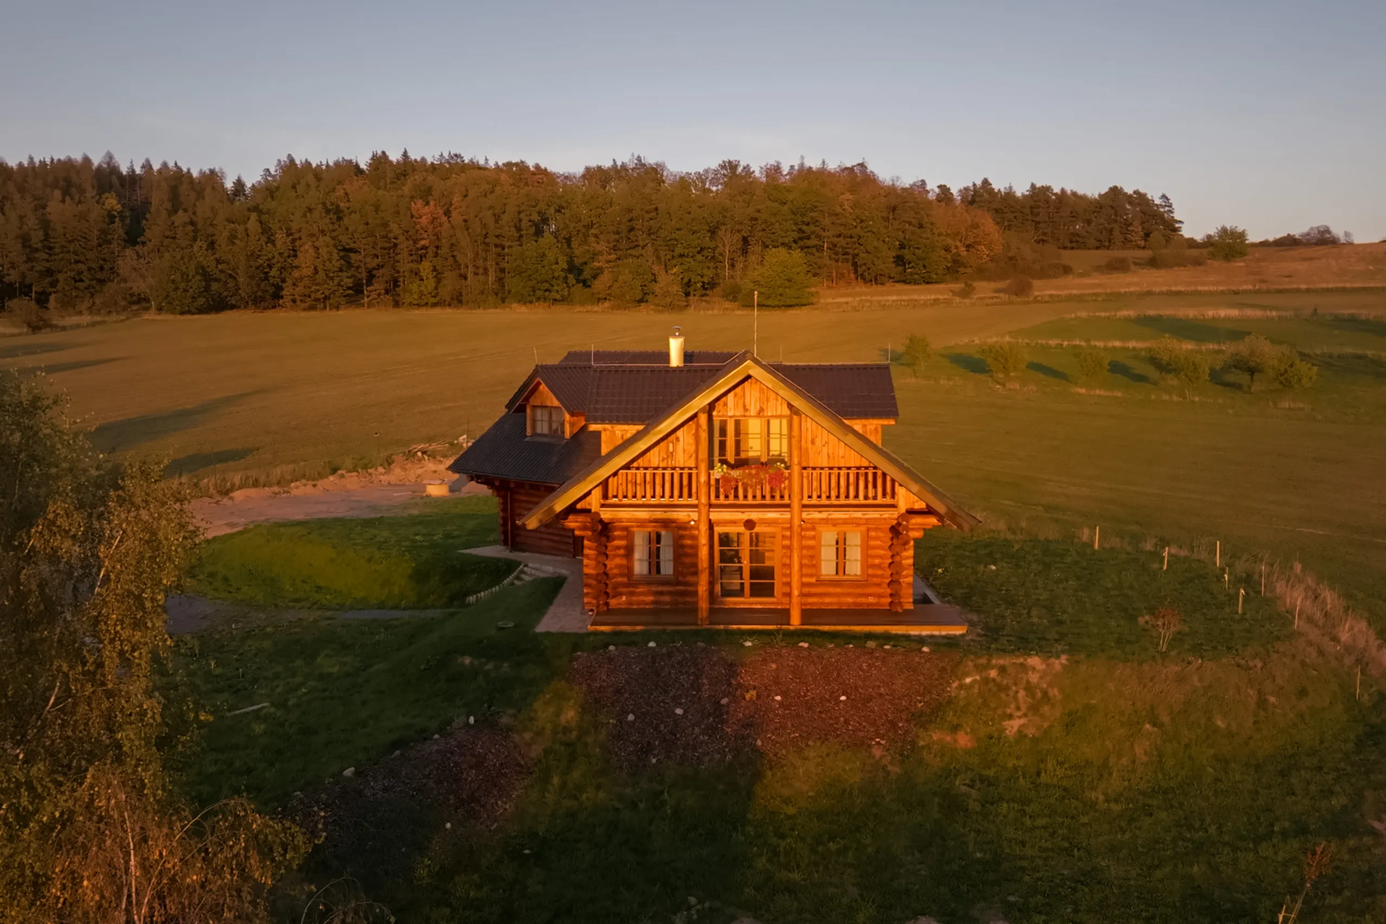
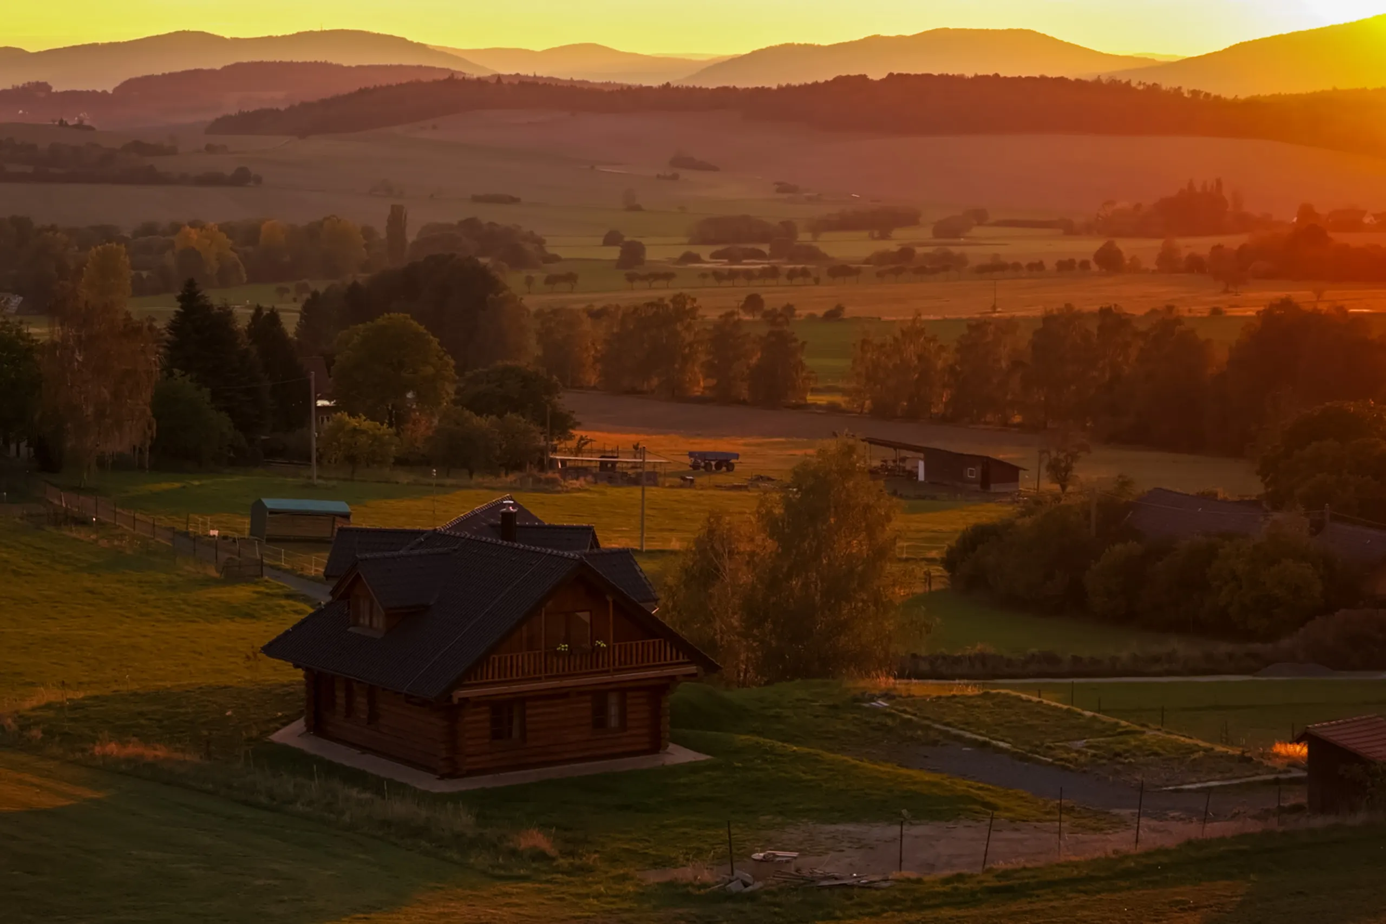
A log house on the edge of the forest, with sunsets over the foothills of the Bohemian Forest
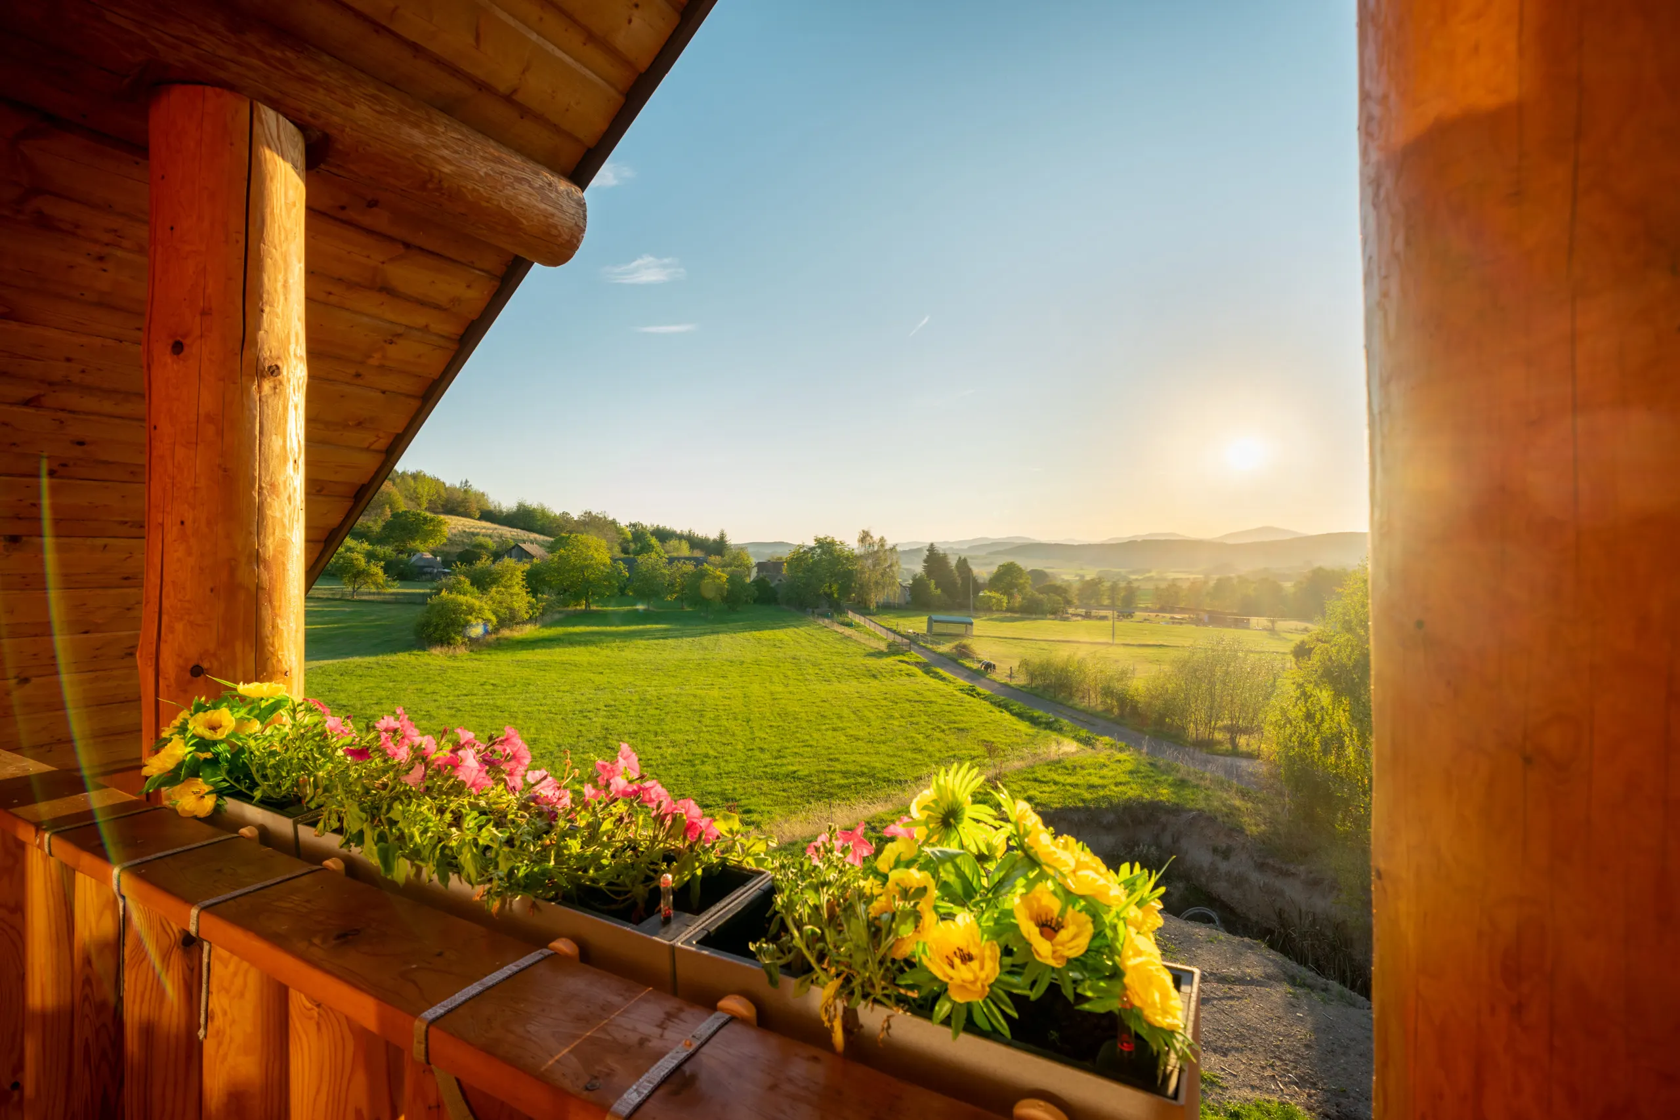
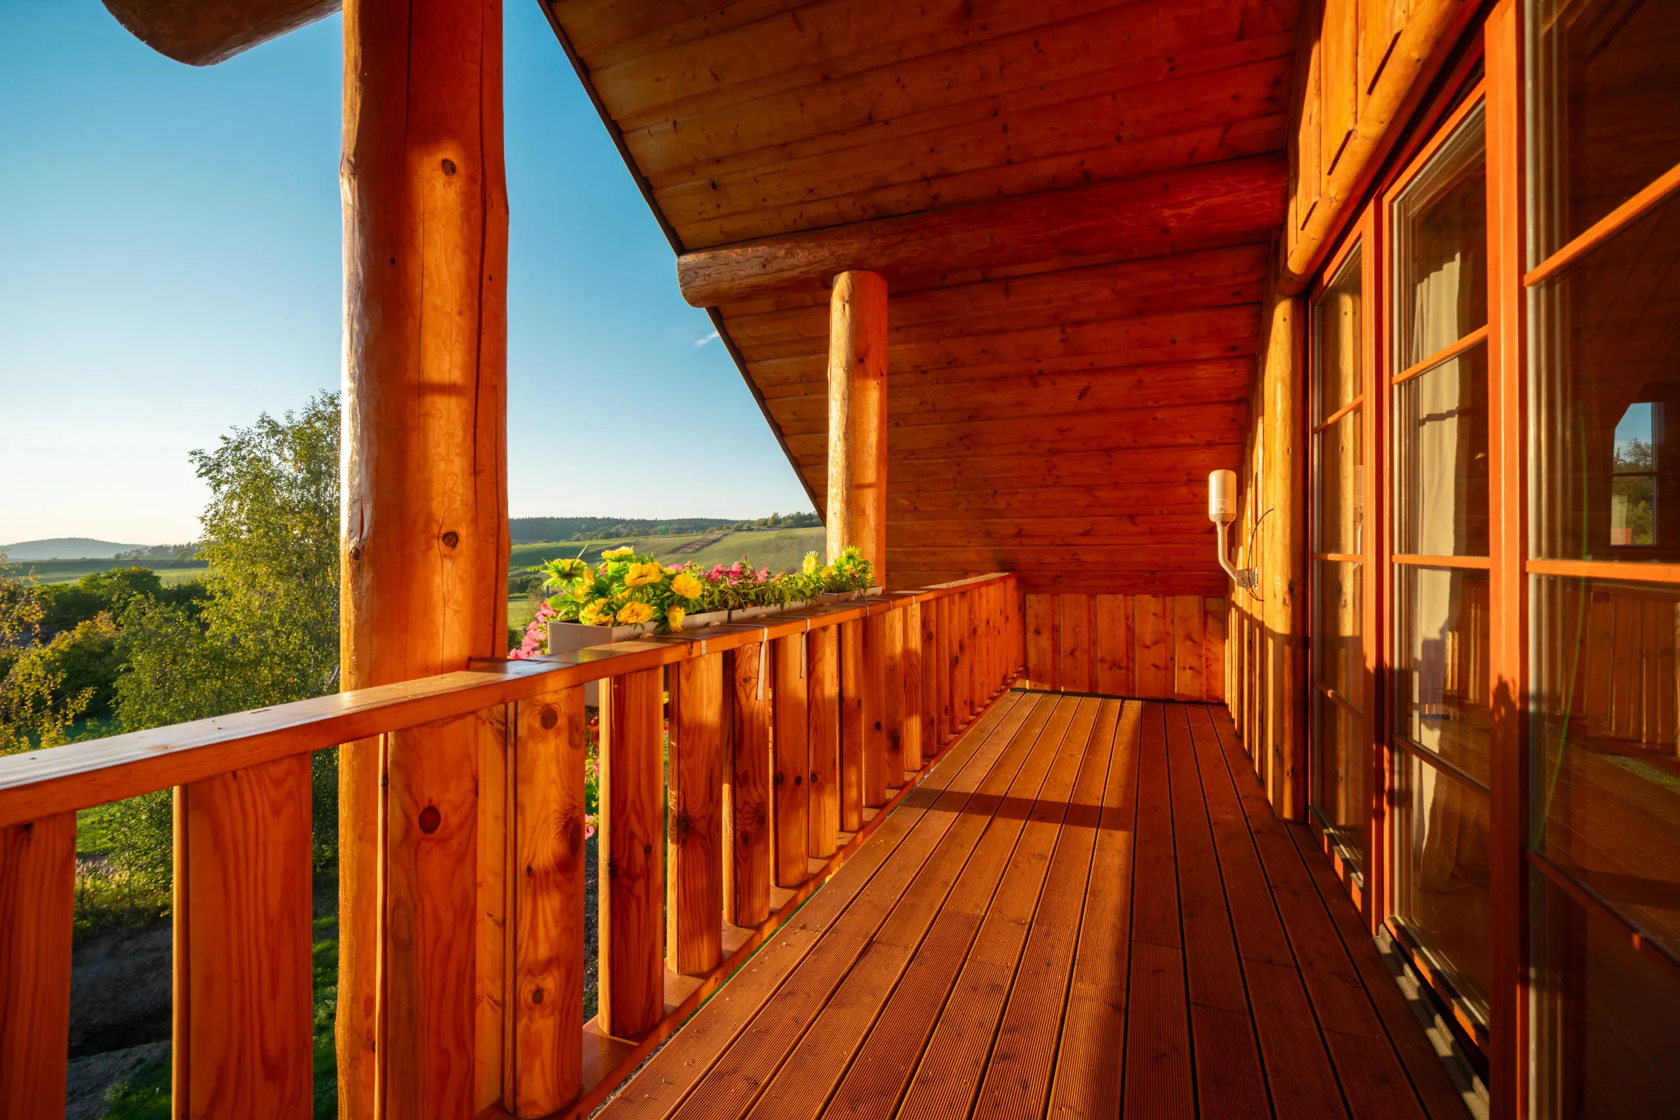
Picture an evening on the terrace. Meadows and forests stretch to the horizon, the sun sets above them, and around you there is a silence that is worth more than many a luxury these days. For many people a log house in a secluded spot is a dream come true – this one stands in Babice near Kbel, about 30 minutes from Pilsen, and is ready to move into.
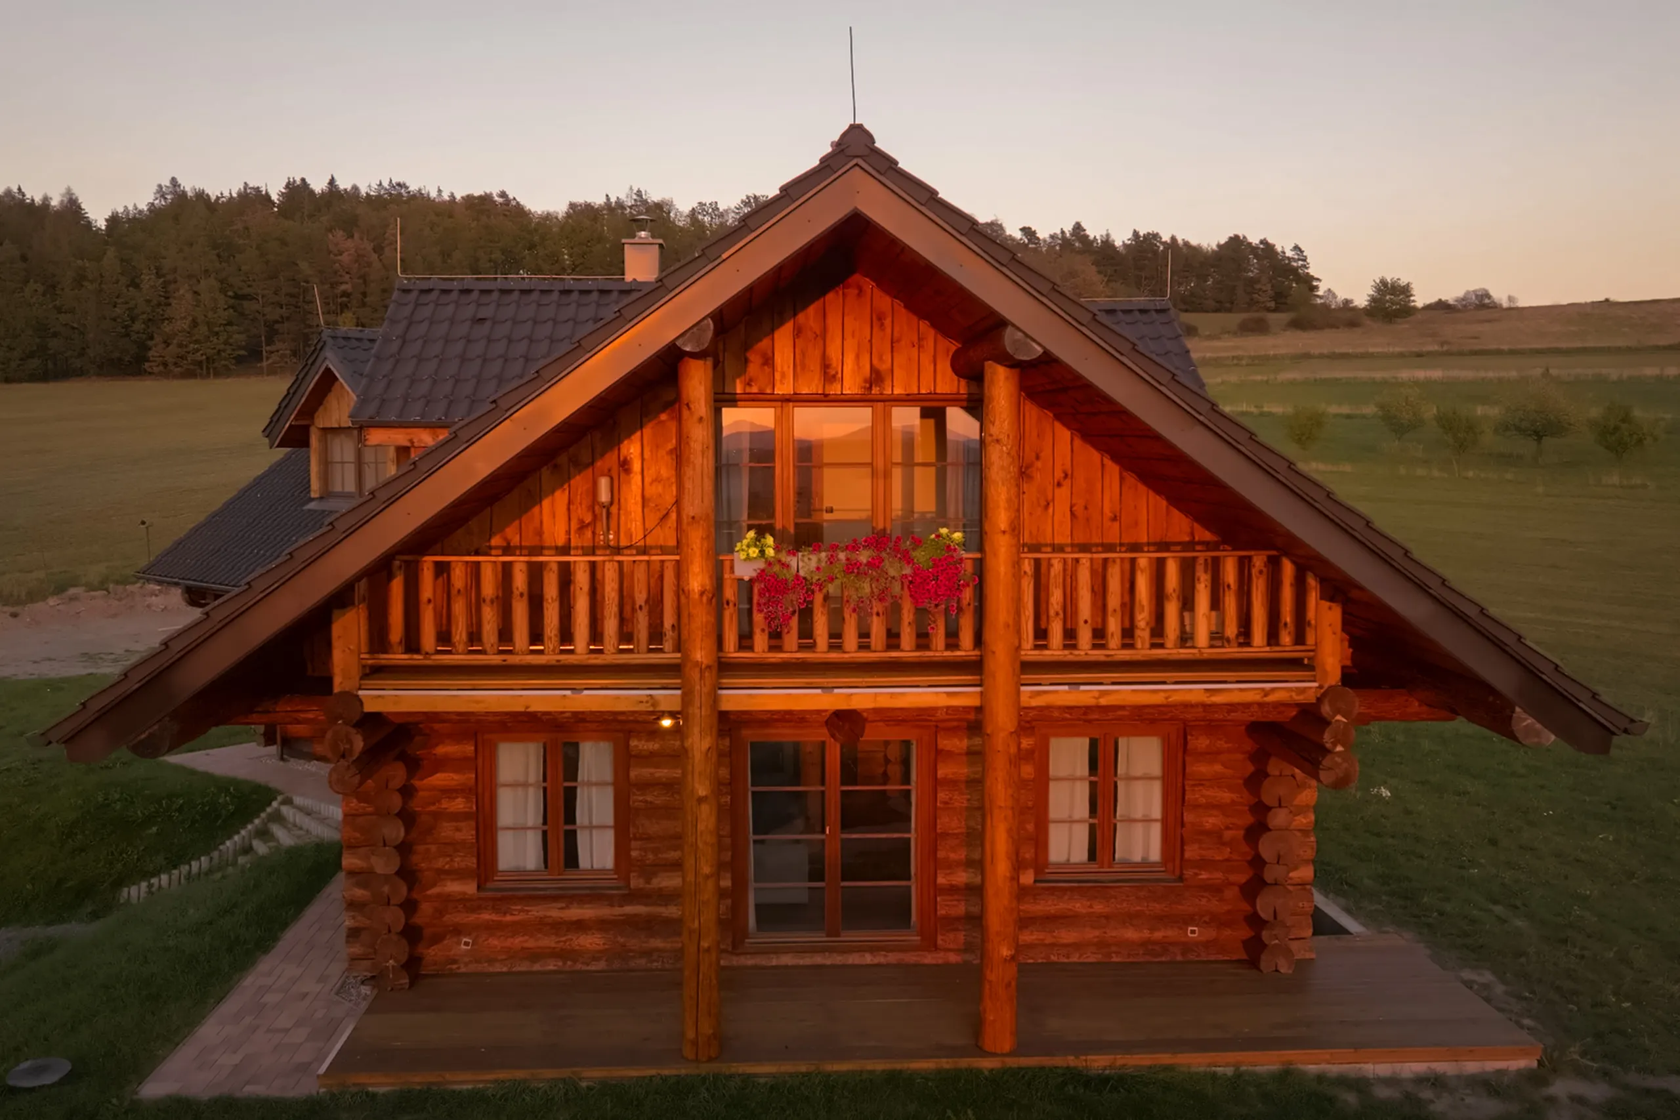
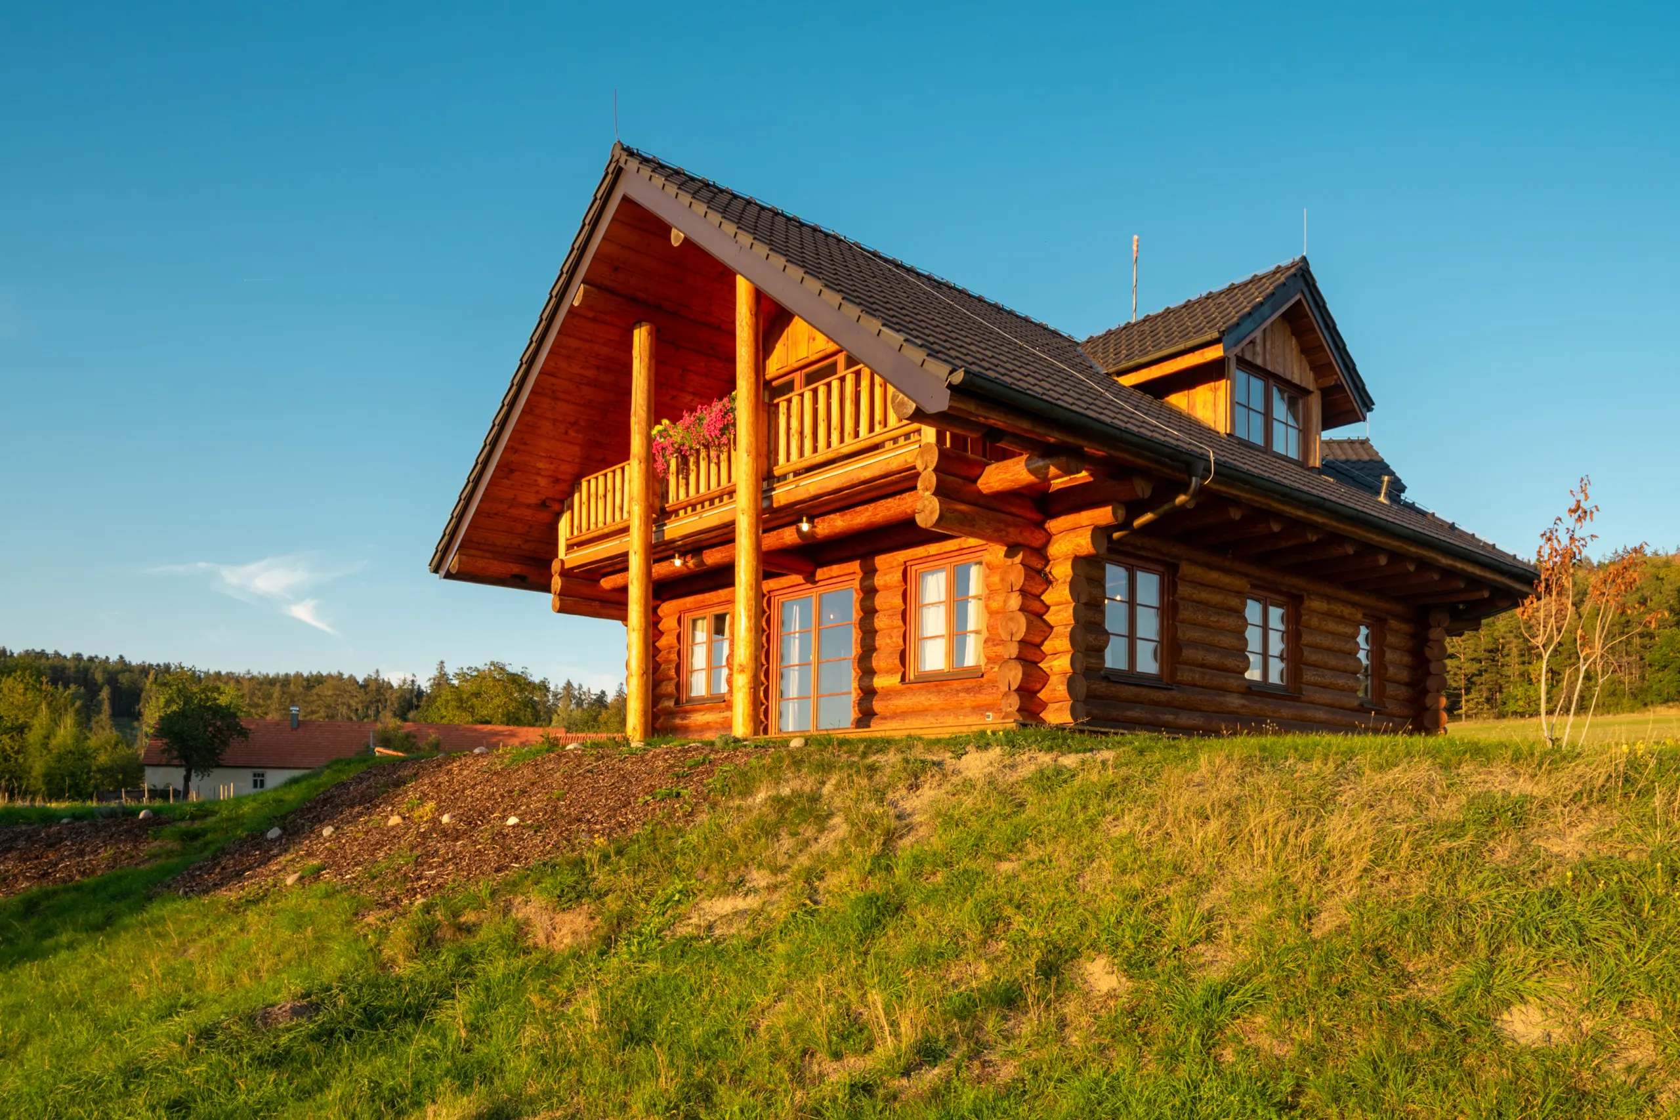
The house is built from massive spruce logs whose grain and scent give the interior a character that cannot be imitated. The shell was left to settle and season for several years, as a proper log house should be, the finishing work followed step by step, and the house was approved for occupancy in 2025. It has been lived in for several years, so it has been tested by everyday use, and it is in excellent condition.
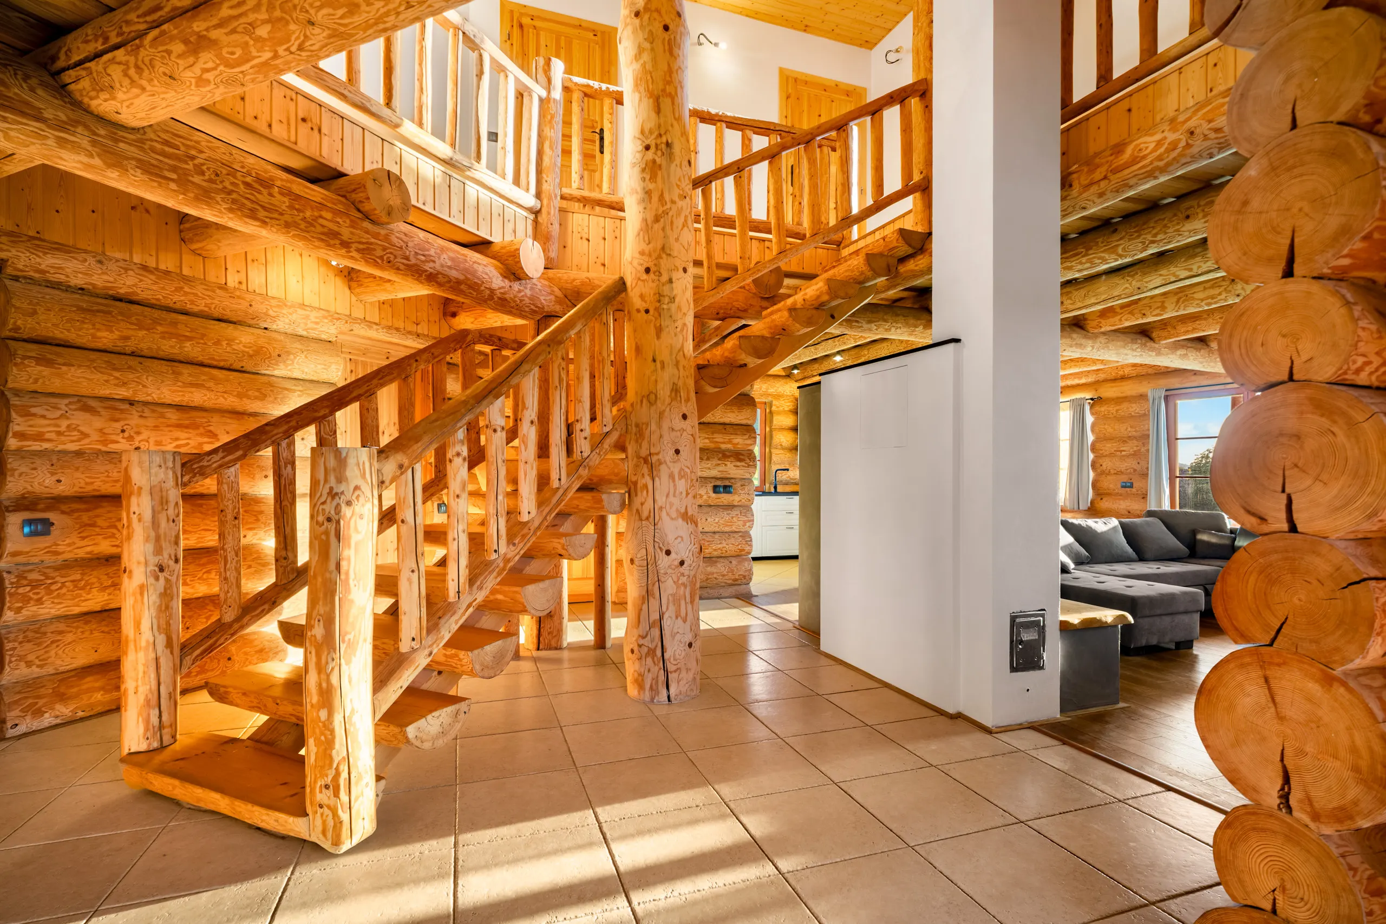
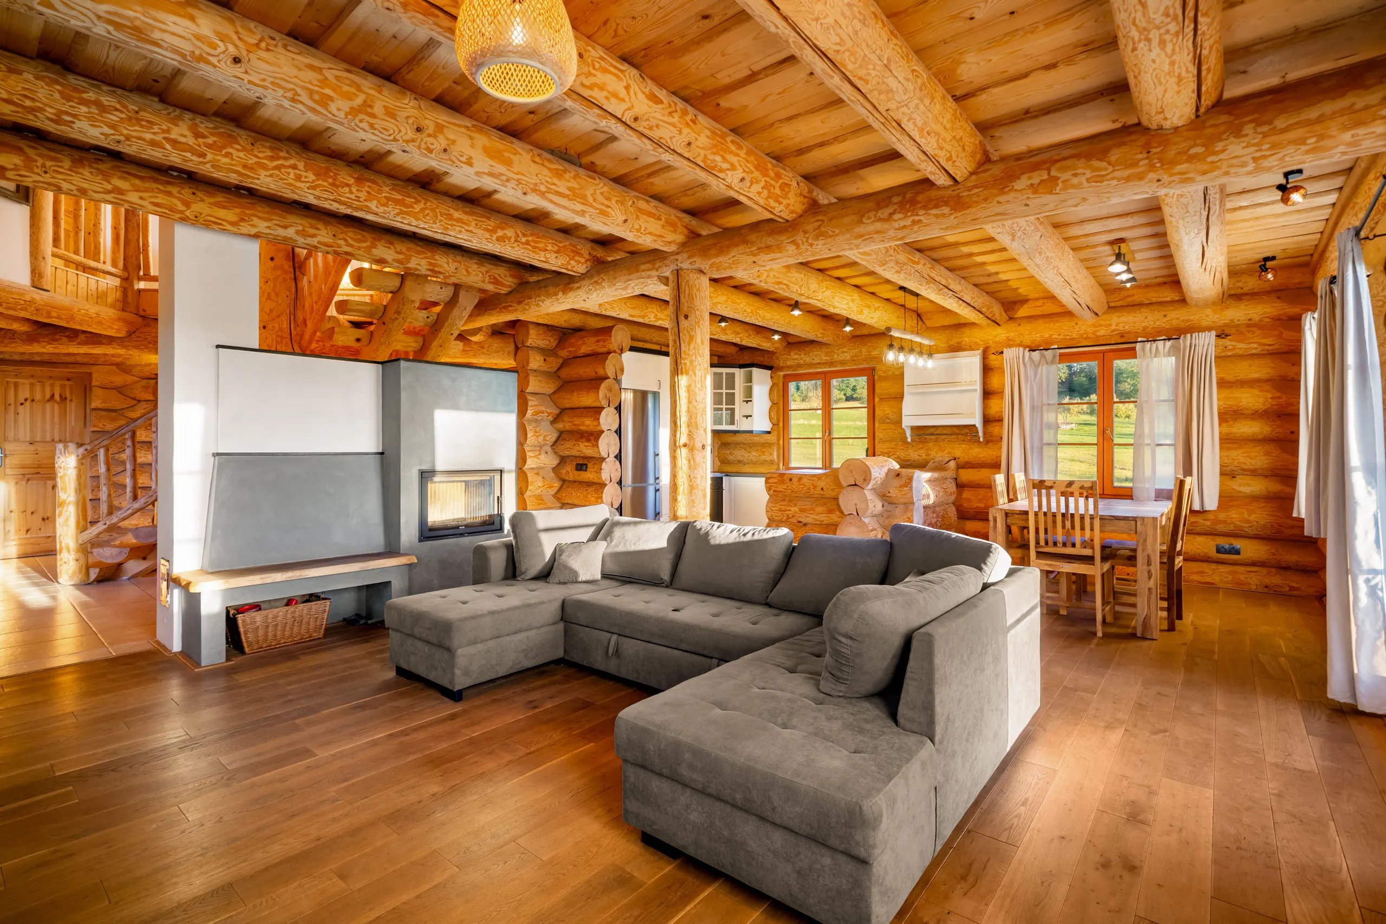
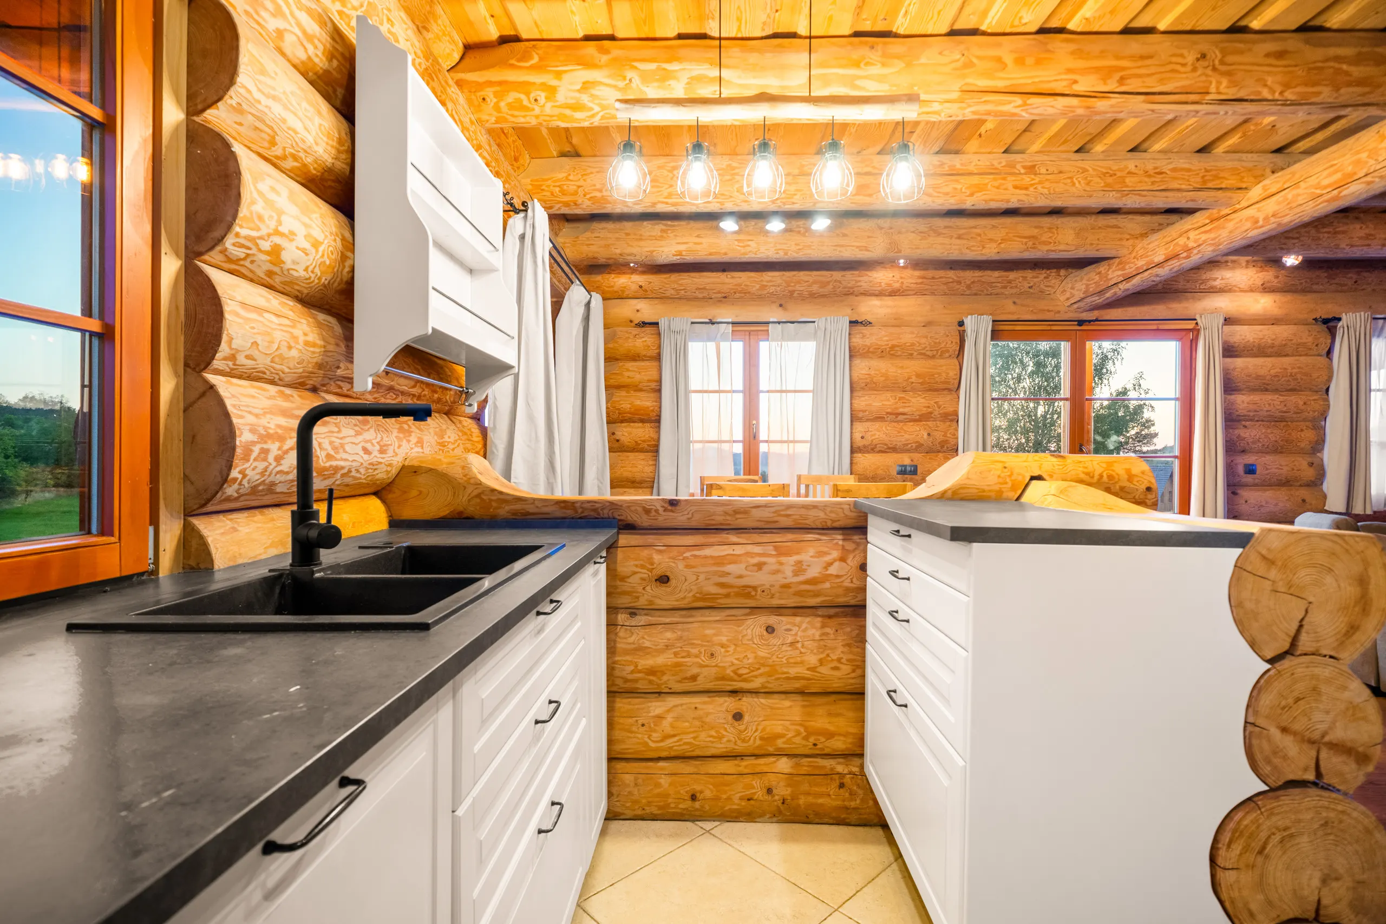
The heart of the ground floor is one open space that joins the entrance hall, kitchen, dining area, living area with the fireplace and the staircase to the upper floor. The living area has a solid oiled oak floor, the hall is tiled. The light-coloured kitchen with a dark worktop is fitted with built-in appliances and separated from the living area by a bar counter made of a log. French doors lead from the kitchen onto a covered terrace and on into the garden – morning coffee and summer evenings naturally move outdoors, with a view of the hills. Under the terrace there is a cellar with its own outside entrance, useful for garden equipment, supplies or wine.
The living area is dominated by a fireplace with a glass insert, an integrated bench and a Venetian plaster finish. Next to the insert there is a built-in flue-gas heat exchanger, which uses the residual heat and warms far more than just the living room. The house has two independent heating systems: hot-water underfloor heating with a modern electric boiler, controllable remotely via Wi-Fi, and the fireplace. It is up to you whether you heat with the underfloor system and keep the fireplace for evenings by the fire, or heat the winter through with wood and keep the electric boiler as a backup.
The ground floor also has a cosy bedroom, a bathroom with a bath and a spacious shower, a separate toilet with a bidet, and a utility room.
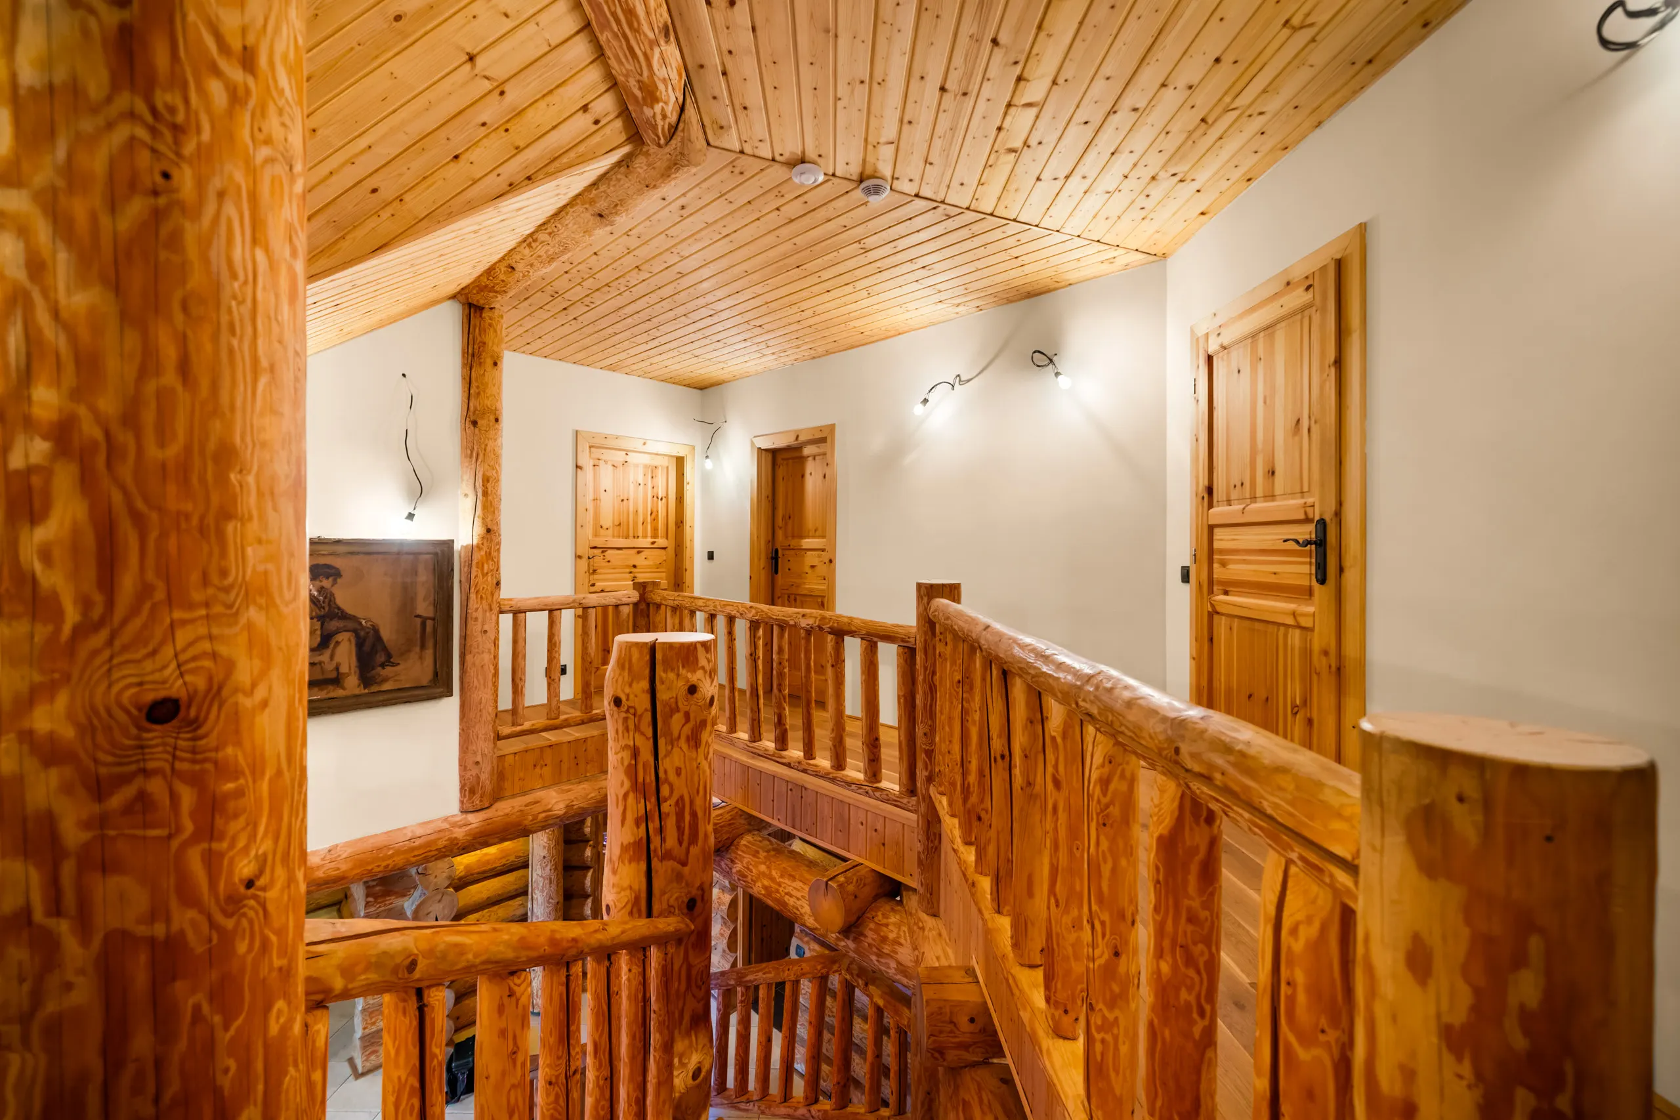
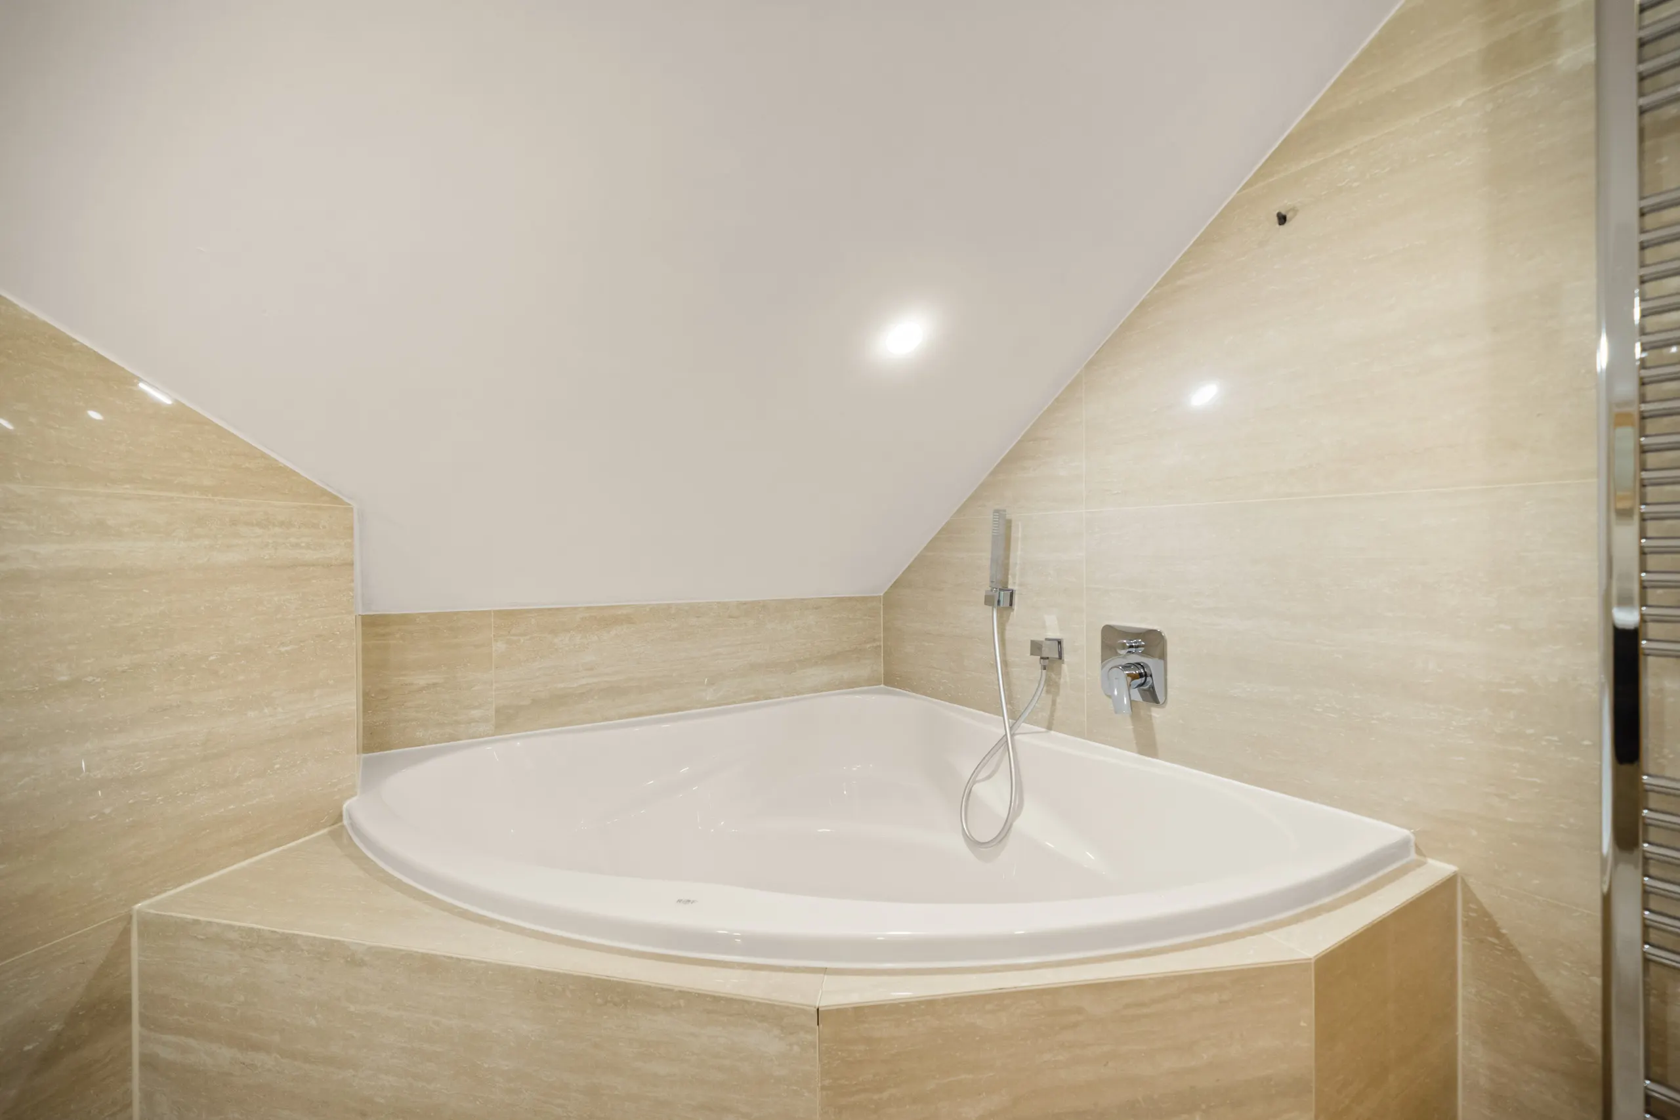
A hand-worked staircase made from a solid trunk leads upstairs. At the top, a spacious landing opens up, with an oak floor and spruce-clad ceilings – large enough to become a home library with a reading corner. It leads to three separate rooms and a study, all with oak floors. Two rooms have their own balcony: the western one with a panorama of the hills and the sunsets, which practically invites you to have your morning coffee there straight after waking up, and the other on the opposite side of the house with a view of the forest, suitable for example as a children’s room. The second bathroom, tiled in travertine, has a spacious corner bath, a glass shower, a washbasin and a toilet.
The interior is complemented by remote-controlled lighting and a complete Jablotron security system with motion and smoke detectors, pre-wired for cameras, controlled from your phone just like the heating. In such a quiet place, however, it has never once needed to be switched on. Water comes from the house’s own well, hot water from a boiler, electricity 230 and 400 V. Waste water goes to a cesspit emptied roughly once a quarter, at a cost comparable to ordinary water and sewerage charges. Internet is wireless, with a choice of several providers.
The house stands on a slightly elevated plot with a garden of 1,899 m², divided into three terraced levels: the upper one around the house, the middle one with the driveway and space for a garage or workshop, and the lower one with a prepared site for a swimming pond or pool. All levels are levelled, grassed and planted with trees, and the whole garden is ready for a robotic mower. A valid building permit exists for a 100 m² garage or workshop – you can use both, or leave them be.
The nearest neighbour, with no shared boundary, is more than 80 metres away as the crow flies, the village of Babice more than 150 metres, and in between there are only meadows. It is a place where you can slow down and enjoy the calm of the countryside without missing out on anything.
Sunset Cabin
Babice near Kbel, Czech Republic · 6 rooms + kitchen · 224 m² · plot 1,899 m²
For sale: 14,990,000 CZK
615,000 EUR · 690,000 USD
- 6 + kitchenrooms
- 224 m²living area
- 1,899 m²plot
- 2025approved for occupancy
- 2bathrooms
- 2balconies
- fireplace + underfloortwo independent heating systems
- own wellwater supply
Features
- Massive spruce logs
- Approved for occupancy 2025
- Open-plan living space with kitchen
- Fireplace with glass insert and heat exchanger
- Hot-water underfloor heating
- Electric boiler with Wi-Fi control
- Solid oak floors
- Venetian plaster
- Log bar counter
- Built-in appliances
- Covered terrace
- Cellar with outside entrance
- Two balconies
- Two bathrooms
- Corner bath, travertine
- Separate WC with bidet
- Walk-in wardrobe
- Study
- Staircase from a solid trunk
- Jablotron security system
- Remote-controlled lighting
- Own well
- Hot-water boiler
- 230 / 400 V electricity
- Wireless internet
- Garden on three terraces
- Prepared site for pond or pool
- Building permit for a 100 m² garage
- Garden ready for a robotic mower
- Nearest neighbour over 80 m away
Gallery
Video
Surroundings and access
| Kbel – shop, pub, municipal office | 3 min |
| Měčín – school, nursery, post office | 5 min |
| Přeštice – full range of amenities | 10 min |
| Klatovy | 20 min |
| Pilsen (Plzeň) | 25–30 min |
Driving times. Once the Přeštice bypass, now under construction, is finished, Pilsen will be under 25 minutes. The surrounding cycle paths and forest tracks are among the best the region has to offer – even those used to riding in the countryside will appreciate them.
Ing. Filip Komorous, MBA
agent, ANVERON RK s.r.o. · We speak English.

+420 737 010 767 · info@anveron.cz

Floor plans
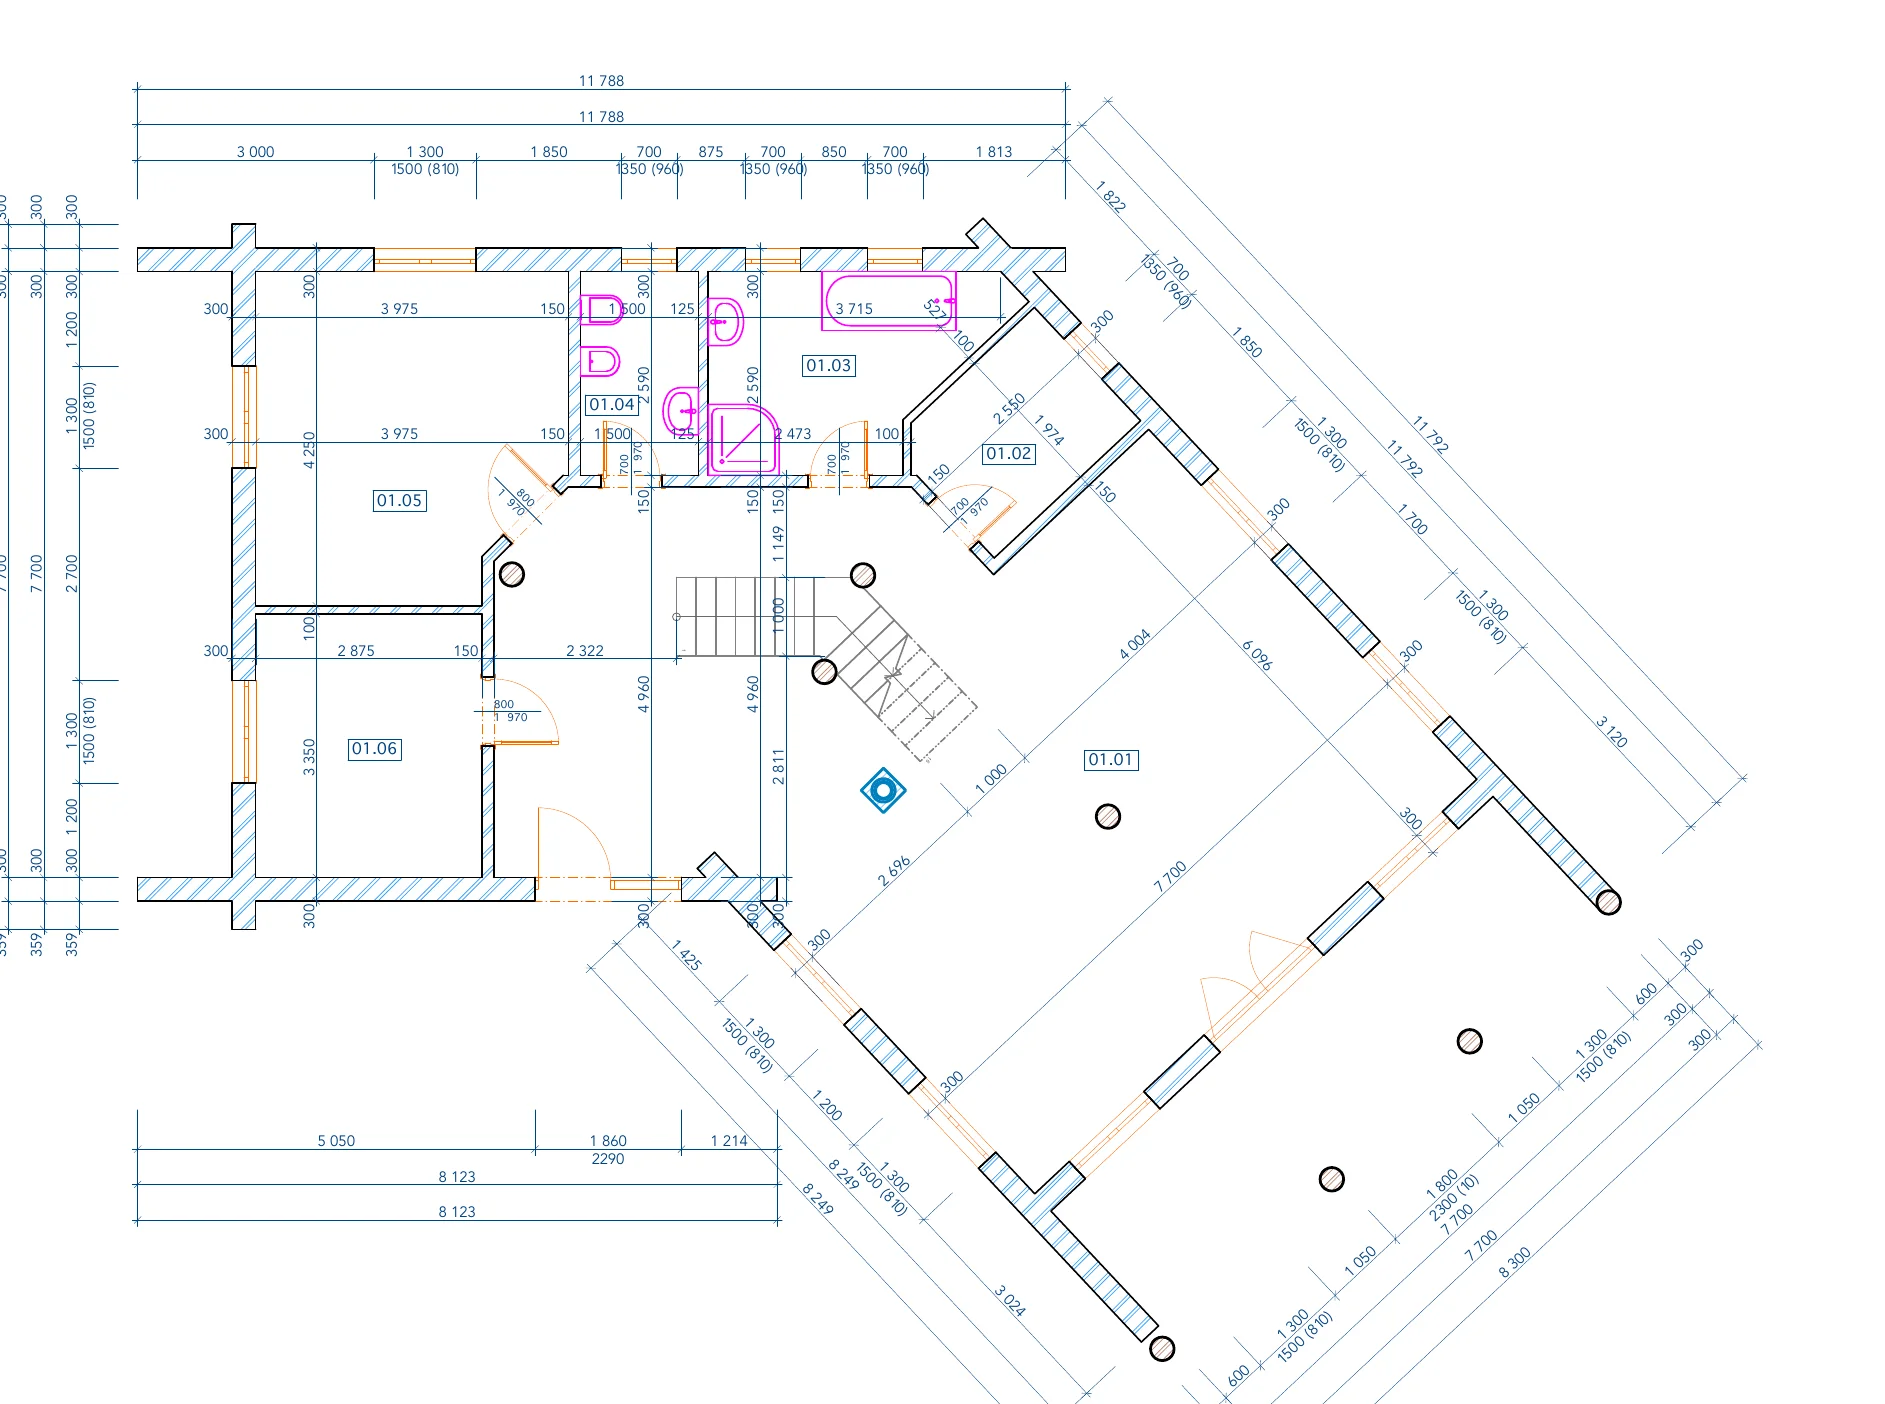
| Open hall with kitchen, dining and living area | 69.2 m² |
| Bedroom | 15.6 m² |
| Walk-in wardrobe | 9.6 m² |
| Bathroom | 8.2 m² |
| WC | 3.9 m² |
| Utility room | 5.0 m² |
| Ground floor | 111.5 m² |
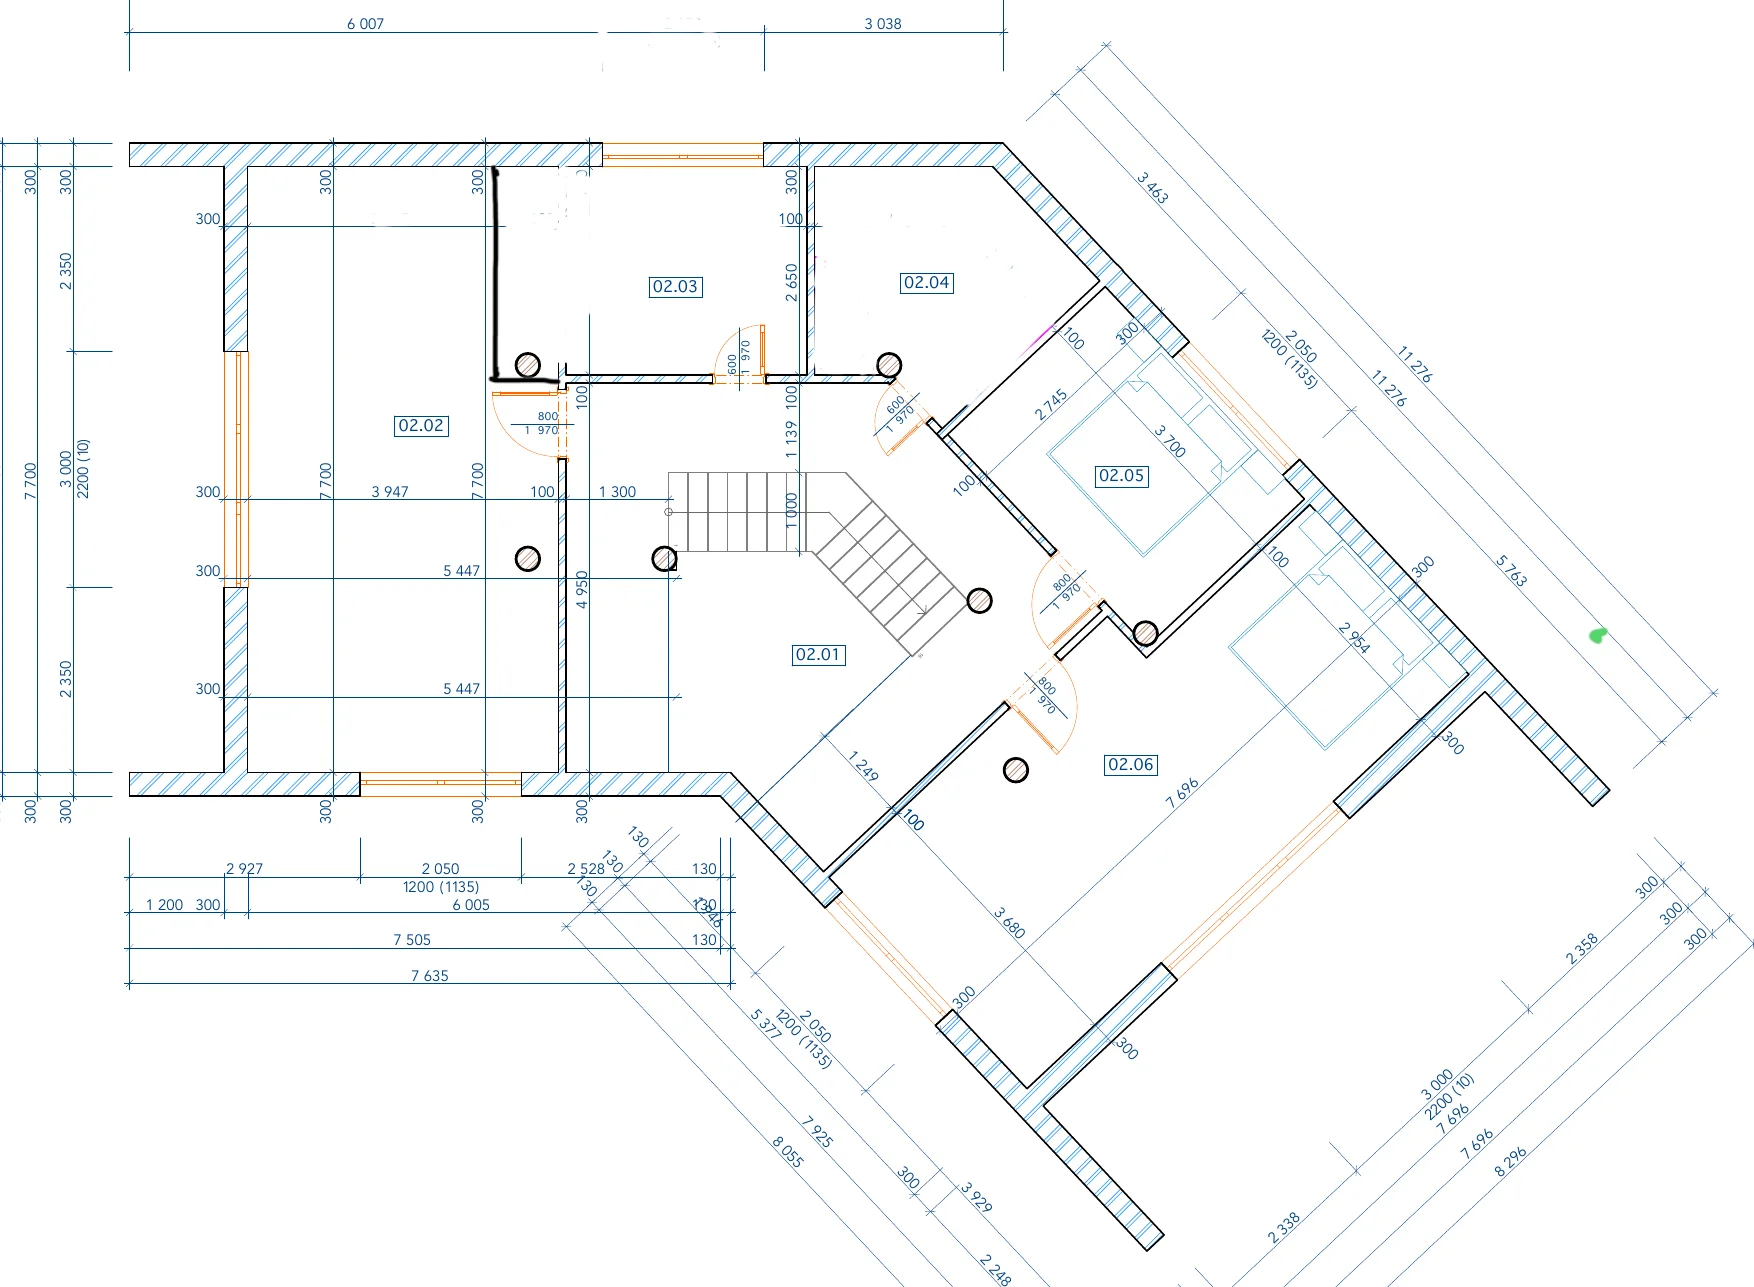
| Landing | 29.0 m² |
| Bedroom | 30.3 m² |
| Bedroom | 26.2 m² |
| Bedroom | 10.1 m² |
| Study | 8.1 m² |
| Bathroom | 8.3 m² |
| Upper floor | 111.8 m² |
Areas in m² according to the project documentation.